A Complete Guide to Maintaining Accuracy and Consistency in CNC Manufacturing
Quality control is a critical part of CNC machining. Even when a component is produced using advanced CNC equipment, the finished part still needs to meet the required dimensions, tolerances, geometry, surface finish, and material specifications.
A reliable quality-control process helps manufacturers identify dimensional errors, tool wear, machine problems, surface defects, and other issues before they affect larger production batches.
At Polymach365, we support CNC milling, CNC turning, 3-axis, 4-axis, and 5-axis machining, prototype manufacturing, low-volume production, custom CNC parts, mold components, and precision machined components. Therefore, understanding CNC inspection methods can help engineers and manufacturers establish clearer quality requirements for their parts.
What Is CNC Machining Quality Control?
CNC machining quality control is the process of checking whether a manufactured component meets its specified engineering requirements.
Depending on the part, quality control may evaluate:
- Dimensions
- Tolerances
- Hole diameters
- Hole positions
- Flatness
- Parallelism
- Perpendicularity
- Roundness
- Surface finish
- Threads
- Material requirements
- Visual appearance
Therefore, quality control should begin with understanding the design requirements and continue throughout the manufacturing process.
Why Is Quality Control Important in CNC Machining?
A small dimensional error can prevent a component from fitting correctly into an assembly.
For example, an incorrectly positioned hole may cause:
- Assembly problems
- Misalignment
- Excessive vibration
- Premature wear
- Component failure
Similarly, an unsuitable surface finish can affect friction, sealing, appearance, or wear.
Consequently, quality inspection helps manufacturers verify that the finished component performs according to its intended requirements.
1. First Article Inspection
First Article Inspection (FAI) involves inspecting an initial manufactured component before continuing with larger production quantities.
The purpose is to verify that the manufacturing process can produce the required specifications.
A first article inspection may check:
- Critical dimensions
- Hole locations
- Material
- Surface finish
- Geometric tolerances
- Threads
- Overall part geometry
Therefore, identifying problems during the first inspection can help prevent the same issue from affecting an entire production batch.
2. In-Process Inspection
Quality control does not need to happen only after machining.
In-process inspection checks important features while manufacturing is still underway.
This can help identify:
- Tool wear
- Dimensional drift
- Incorrect offsets
- Machine problems
- Workpiece movement
- Unexpected machining conditions
For example, if a cutting tool begins wearing during a production run, measurements may reveal a gradual dimensional change.
Consequently, manufacturers can make adjustments before producing a large number of nonconforming components.
3. Final Inspection
Final inspection takes place after the component has completed the required machining and finishing processes.
The inspection process may verify:
- Overall dimensions
- Critical tolerances
- Surface finish
- Hole sizes
- Thread dimensions
- Geometric features
- Visual quality
Therefore, final inspection provides confirmation that the finished component meets the applicable specifications before delivery or assembly.
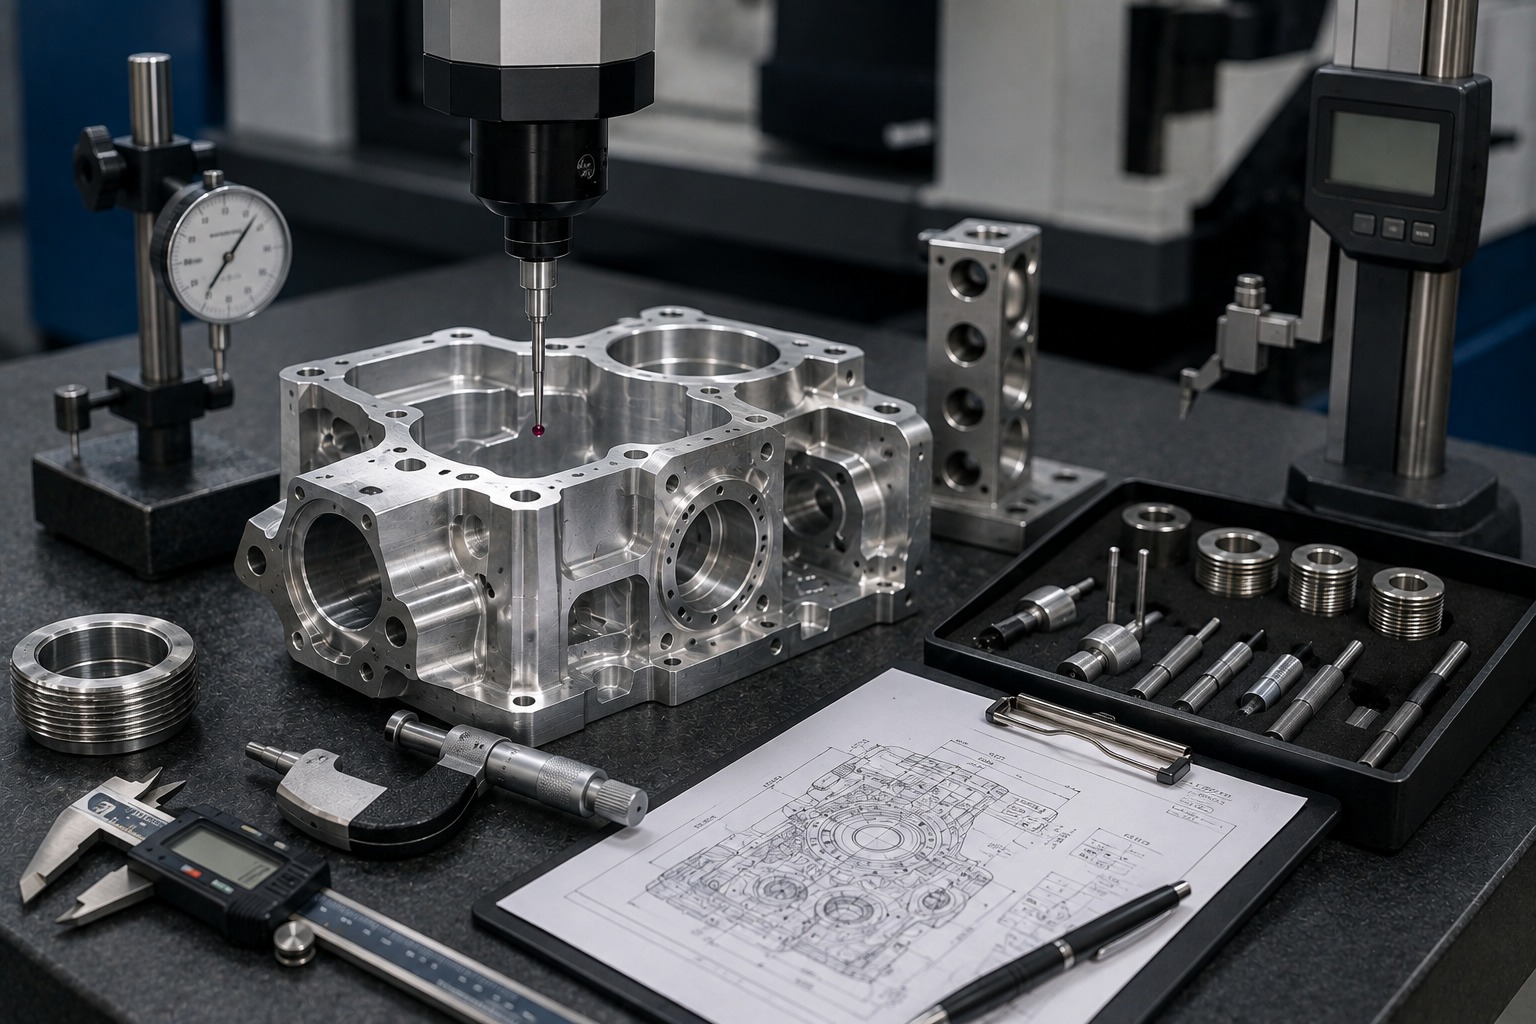
Common CNC Inspection Methods
Different components require different inspection methods.
1. Vernier Calipers
Calipers are commonly used for general dimensional measurements.
They can measure:
- Outside dimensions
- Inside dimensions
- Depths
- Step dimensions
Therefore, calipers are useful for quick dimensional checks.
However, they may not be suitable for every high-precision measurement.
2. Micrometers
Micrometers provide more precise dimensional measurements than general-purpose calipers.
They can be used to inspect:
- Shaft diameters
- Thickness
- Outside dimensions
- Precision cylindrical features
Consequently, micrometers are useful when tighter dimensional requirements need to be verified.
3. Height Gauges
Height gauges can measure the position of features relative to a reference surface.
They are useful for checking:
- Hole locations
- Heights
- Steps
- Reference dimensions
Therefore, height gauges can support dimensional and positional inspection.
4. Bore Gauges
Bore gauges are useful for measuring internal diameters.
They can help inspect:
- Holes
- Cylindrical bores
- Internal diameters
Consequently, bore inspection can be particularly important for components that must fit accurately with shafts or other mating parts.
5. Coordinate Measuring Machines
A Coordinate Measuring Machine (CMM) can measure complex geometries and multiple dimensional characteristics.
CMM inspection can evaluate:
- Dimensions
- Hole positions
- Geometric relationships
- Contours
- Flatness
- Parallelism
- Perpendicularity
Therefore, CMMs can be particularly useful for complex precision components with multiple critical features.
6. Surface Roughness Measurement
Some components require a specific surface roughness.
Surface inspection can evaluate characteristics such as Ra, depending on the applicable specification.
Surface finish requirements can be important for:
- Sealing surfaces
- Sliding components
- Bearing surfaces
- Mating components
- Visible parts
Therefore, surface roughness should be measured when it is a critical functional requirement.
7. Thread Inspection
Threads must meet the required size and profile to ensure proper assembly.
Inspection may involve suitable gauges or measurement equipment depending on the thread specification.
Therefore, thread inspection is important for components that connect with bolts, fasteners, fittings, or other threaded parts.
Dimensional Accuracy vs Geometric Accuracy
CNC quality control involves more than checking basic dimensions.
Dimensional Accuracy
Dimensional inspection verifies measurements such as:
- Length
- Width
- Thickness
- Diameter
- Hole size
Geometric Accuracy
Geometric inspection evaluates relationships between surfaces and features.
Examples include:
- Flatness
- Parallelism
- Perpendicularity
- Position
- Concentricity
- Roundness
Therefore, a component can have correct basic dimensions while still failing an important geometric requirement.
CNC Quality Control for Different Processes
CNC Milling
Milled components may require inspection of:
- Pocket dimensions
- Hole locations
- Flatness
- Slot widths
- Surface profiles
- Overall dimensions
Therefore, inspection should focus on the features that affect assembly and function.
CNC Turning
Turned components commonly require checks for:
- Diameter
- Length
- Roundness
- Concentricity
- Threads
- Surface finish
Consequently, appropriate measurement methods should be selected according to the component’s geometry.
Quality Control for 5-Axis CNC Machining
Complex 5-axis components can contain features across multiple surfaces.
Therefore, inspection may need to verify:
- Multi-sided features
- Angled surfaces
- Complex contours
- Hole positions
- Geometric relationships
For complex components, advanced measurement methods can help verify the relationship between different surfaces and features.
As a result, inspection planning should be considered alongside the machining strategy.
How Tool Wear Affects Quality
Cutting tools gradually wear during machining.
As wear increases, manufacturers may observe:
- Dimensional changes
- Poor surface finish
- Increased cutting forces
- Burr formation
- Tool breakage
Therefore, monitoring tool condition is an important part of CNC quality control.
Regular tool inspection and appropriate replacement intervals can help maintain production consistency.
Machine Calibration and Quality
The condition and calibration of the CNC machine can also influence component accuracy.
Potential machine-related issues include:
- Positioning errors
- Spindle runout
- Backlash
- Alignment problems
- Vibration
Therefore, regular machine maintenance and calibration can support consistent machining performance.
Quality inspection can also help identify gradual changes in machine performance.
Quality Control During Prototype Production
Prototype components may require different inspection priorities compared with large production batches.
For prototypes, manufacturers may focus heavily on:
- Design verification
- Critical dimensions
- Assembly fit
- Functional features
- Material
- Surface finish
Therefore, prototype inspection can help engineers identify design or manufacturing issues before production quantities increase.
Quality Control for Low-Volume Production
Low-volume manufacturing still requires consistent quality.
Even when only a small number of components are produced, each part may need to meet the specified requirements.
A suitable inspection strategy can include:
First Part Inspection → In-Process Checks → Final Inspection
Consequently, manufacturers can maintain consistency while avoiding unnecessary inspection procedures that do not add value.
Quality Control for High-Volume CNC Production
High-volume manufacturing requires repeatability.
A quality-control strategy may include:
- First article inspection
- Process monitoring
- Tool-life monitoring
- Sampling inspection
- Final inspection
- Documentation
Therefore, manufacturers can identify process changes before they create large quantities of defective parts.
How to Improve CNC Machining Quality Control
1. Define Clear Specifications
Engineering drawings should clearly identify:
- Dimensions
- Tolerances
- Materials
- Surface finish
- Critical features
Therefore, manufacturers can understand exactly what needs to be produced and inspected.
2. Identify Critical Features
Not every dimension requires the same inspection priority.
Critical features may include:
- Mating surfaces
- Precision holes
- Sealing surfaces
- Functional dimensions
- Threaded features
Consequently, inspection resources can be focused on features that directly affect performance.
3. Use Appropriate Measurement Equipment
Select inspection equipment according to the required accuracy and geometry.
For example:
- Calipers for general dimensions
- Micrometers for precision dimensions
- Bore gauges for internal diameters
- CMMs for complex geometries
Therefore, using the appropriate instrument improves measurement reliability.
4. Control Tool Wear
Monitor cutting tools and replace them before excessive wear affects part quality.
As a result, manufacturers can reduce dimensional variation and surface defects.
5. Maintain CNC Machines
Regular maintenance helps identify mechanical problems before they significantly affect production.
Therefore, machine condition should be considered part of the overall quality-control system.
6. Inspect Throughout Production
Do not rely only on final inspection.
In-process measurements can identify problems earlier.
Consequently, manufacturers can reduce scrap, rework, and production interruptions.
CNC Quality Control and Manufacturing Cost
Quality control can reduce manufacturing costs by identifying problems early.
Without effective inspection, a defect may remain undetected until an entire batch has been produced.
This can result in:
- Material waste
- Rework
- Production delays
- Customer returns
- Assembly problems
Therefore, appropriate inspection can be viewed as a cost-control measure rather than simply an additional manufacturing expense.
How Polymach365 Supports CNC Quality
At Polymach365, CNC manufacturing begins with your digital design and manufacturing requirements.
Our capabilities include:
- CNC Milling
- CNC Turning
- 3-Axis CNC Machining
- 4-Axis CNC Machining
- 5-Axis CNC Machining
- Prototype Manufacturing
- Low-Volume Production
- Custom CNC Machining
- Precision Machined Components
- Mold Components
Manufacturing Workflow
CAD File → Manufacturing Review → CNC Machining → Quality Inspection → Finished Component
Therefore, customers should provide the CAD model, material, quantity, tolerances, surface finish, and other critical requirements when submitting a manufacturing project.
This information helps establish the appropriate production and inspection approach.
CNC Machining Quality Control Checklist
Before manufacturing begins, review the following:
Design
- Is the CAD model accurate?
- Are critical dimensions identified?
- Are tolerances clearly specified?
Material
- Is the correct material specified?
- Are material requirements documented?
Machining
- Is the appropriate CNC process selected?
- Are tools suitable for the material?
- Is workholding adequate?
Inspection
- Which dimensions require inspection?
- What measurement equipment is appropriate?
- Are surface finish requirements defined?
Production
- Is tool wear monitored?
- Are in-process checks required?
- Is final inspection planned?
Therefore, a structured checklist can help prevent quality issues before they reach the customer.
Final Thoughts
CNC machining quality control is essential for producing accurate, consistent, and reliable components. Effective inspection involves more than checking the final dimensions. It can include first article inspection, in-process monitoring, final inspection, tool-condition monitoring, machine maintenance, surface measurement, and geometric verification.
The right inspection method depends on the part geometry, tolerances, material, machining process, and application requirements.
Therefore, manufacturers should establish quality requirements before machining begins and select inspection methods that match the actual function of the component.
Whether you need a CNC prototype, custom machined part, mold component, replacement component, low-volume production batch, or production component, Polymach365 provides CNC milling, CNC turning, multi-axis machining, and digital manufacturing solutions.
Start Your CNC Manufacturing Project
Have a CAD design ready?
Upload your CAD file and provide your material, quantity, tolerances, surface finish, and inspection requirements to start your CNC machining project with Polymach365.