CNC Machining for Small Businesses A Practical Manufacturing Guide
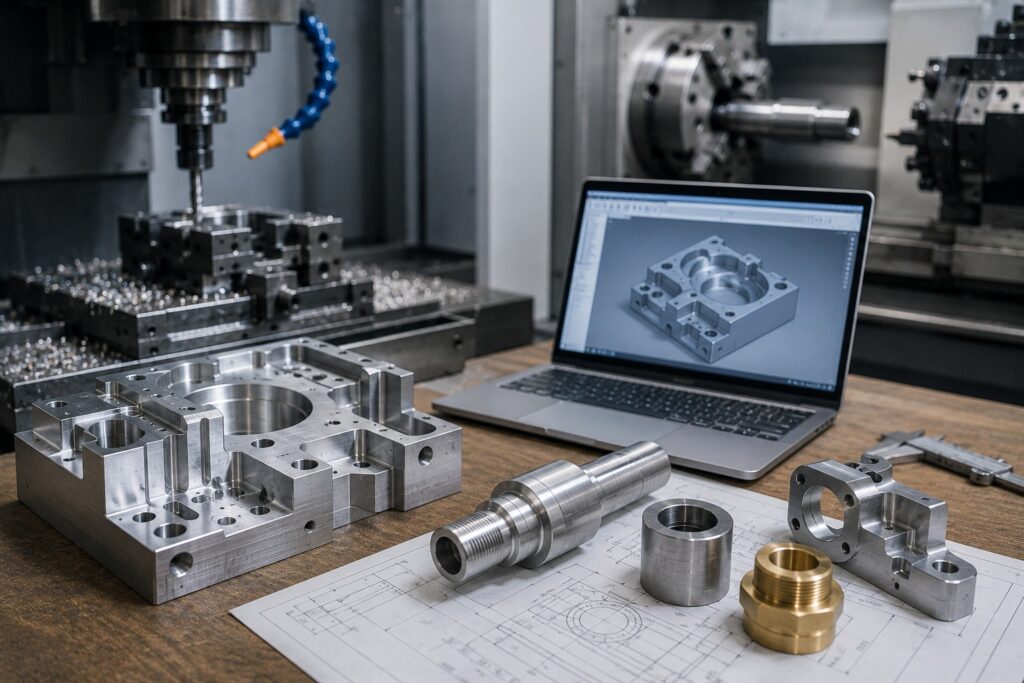
Introduction CNC machining gives small businesses access to accurate, repeatable manufacturing without requiring large production volumes. From custom components and prototypes to replacement parts and small-batch production , CNC machining can help businesses turn digital designs into functional physical parts. For a small business, however, choosing the right machining process, material, quantity, tolerances, and supplier is important for controlling costs and avoiding unnecessary production delays. This guide explains how CNC machining works for small businesses, when it makes sense, what factors affect cost, and how to prepare a project for successful manufacturing. What is CNC Machining? CNC machining is a computer-controlled manufacturing process that removes material from a solid workpiece to create a finished component. A CNC machine follows programmed instructions generated from a digital CAD design. Depending on the machine and part geometry, operations such as milling, turning, drilling, boring, threading, and contouring can be performed. Common CNC machining processes include: CNC milling CNC turning CNC lathe machining 3-axis machining 4-axis machining 5-axis machining This flexibility makes CNC machining suitable for businesses manufacturing everything from simple brackets to complex mechanical components. Why Is CNC Machining Useful for Small Businesses? Large manufacturers often have dedicated production lines and high-volume orders. Small businesses may have very different requirements. They may need: A few prototype parts Small production batches Custom machine components Replacement parts Engineering samples Specialized fixtures Custom tooling CNC machining can accommodate these requirements without requiring permanent tooling dedicated to a single plastic part design. As a result, small businesses can use CNC machining to manufacture parts according to their current production needs. CNC Machining for Prototypes Product development is one of the most useful applications of CNC machining for small businesses. Instead of moving directly from CAD design to large-scale production, a business can manufacture a prototype first. A typical workflow is: CAD Design → CNC Prototype → Testing → Design Changes → Final Design → Production A machined prototype can help evaluate: Physical dimensions Assembly Fit Function Strength Usability Design problems Therefore, CNC machining can help small businesses validate products before shipping to larger quantities. CNC Machining for Small-Batch Production Not every business needs thousands of parts. Small-batch CNC machining can be useful for: New products Specialized equipment Industrial components Custom products Pilot production Replacement parts Limited-market products For businesses with unpredictable demand, producing smaller quantities can also reduce the risk of holding excessive inventory. CNC Milling or CNC Turning: Which Does Your Business Need? The right CNC process depends largely on the geometry of the component. CNC Milling CNC milling is generally suitable for components containing: Pockets Slots Flat surfaces Holes Complex contours Multi-sided features Typical examples include brackets, housings, mounting plates, fixtures, and custom machine components. CNC Turning CNC turning is generally suitable for rotational components such as: Shafts Pins Bushings Spacers Sleeves Rollers Cylindrical components If your part combines cylindrical and non-cylindrical features, it may require both turning and milling operations. Choosing the Right Material Material selection is another important consideration for small businesses. Common CNC machining materials include: Aluminum Stainless steel Carbon steel Brass Copper Titanium ABS Nylon Delrin Polycarbonate PEEK Aluminum A popular option for lightweight components and prototypes because of its useful strength-to-weight ratio and machinability. Stainless Steel Suitable for applications requiring strength and corrosion resistance. Brass Often used for fittings, bushings, connectors, and other components where machinability is important. Engineering Plastics Materials such as Nylon, Delrin, and PEEK can be useful when a component requires lower weight, electrical insulation, chemical resistance, or other specific properties. The best material depends on the part’s operating environment, strength requirements, temperature exposure, and intended application. What Affects CNC Machining Cost for Small Businesses? CNC machining costs vary from project to project. Several factors can influence the final price. Material The cost and machinability of the selected material affect the overall manufacturing cost. Part Complexity A simple component may require only a few machining operations, while a complex component can require multiple tools and setups. Machining Time Longer cutting times generally increase production costs. Number of Setups Components requiring multiple orientations may require additional setup work. Tolerances Very tight tolerances can require additional process control and inspection. Surface Finish Additional finishing requirements can increase production time and cost. Quantity The number of parts can significantly affect the economics of the project. Therefore, small businesses should consider the complete manufacturing requirement rather than focusing only on the initial machining price. How Small Businesses Can Reduce CNC Machining Costs Avoid Unnecessary Tight Tolerances Only specify tight tolerances where they are necessary for the function or assembly of the component. Simplify the Design Removing unnecessary features can reduce machining operations. Choose Practical Materials A readily machinable material may reduce manufacturing time compared with a more difficult material when both meet the application’s requirements. Reduce Setups Designing parts with machining accessibility in mind can help reduce the number of setups. Order the Appropriate Quantity Ordering too few parts can increase the per-part cost because setup costs are distributed across fewer components. Use DFM Principles Design for Manufacturing, or DFM, helps engineers create parts that are easier and more economical to manufacture. As a result, a manufacturing-friendly design can often provide better cost control. Why CAD Files Matter A clear CAD file gives the manufacturer the information needed to understand the component geometry. Common file formats may include: STEP STP IGES IGS STL DXF For CNC machining, 3D solid models such as STEP files are often useful for understanding complex component geometry. A technical drawing can also communicate important requirements such as: Critical dimensions Tolerances Threads Surface finish Material Special notes Therefore, providing complete design information can make quoting and manufacturing more simple. What Should a Small Business Provide When Requesting a CNC Quote? To receive a useful manufacturing quotation, provide as much relevant information as possible. 1. CAD File Provide the latest approved design. 2. Material Specify the required material and grade where applicable. 3. Quantity State how many components you need. 4. Tolerances Identify critical tolerances rather than
Prototype Machining vs Production Machining: Understanding the Difference
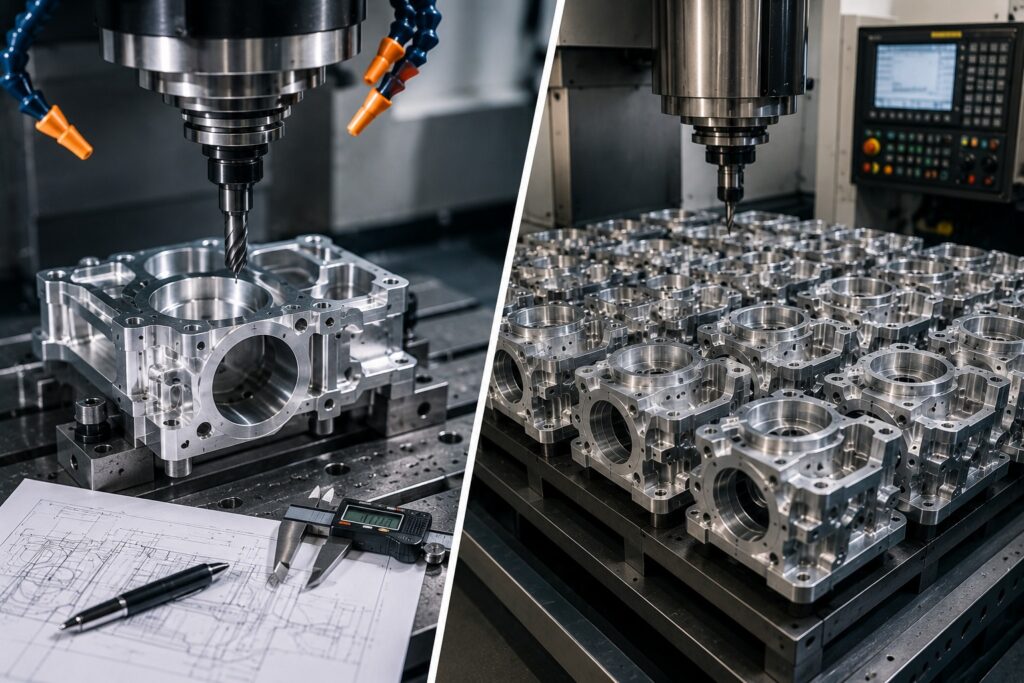
Choosing the Right CNC Machining Approach for Your Project Product development often involves several manufacturing stages. A component may begin as a single prototype and later move into small-batch or larger-scale production. Therefore, understanding the difference between prototype machining and production machining can help manufacturers choose the right process, control costs, and plan their projects more effectively. Both approaches use CNC machining technology, but their goals are different. Prototype machining focuses primarily on design validation, testing, and development , while production machining focuses on repeatability, efficiency, consistency, and manufacturing larger quantities . At Polymach365 , we provide CNC milling, CNC turning, 3-axis, 4-axis, and 5-axis machining, prototype manufacturing, low-volume production, custom CNC machining, and precision machined components. What is Prototype Machining? Prototype machining is the process of manufacturing a physical component based on a CAD model or engineering drawing for testing and product development. Instead of immediately producing a large quantity, manufacturers create one or a small number of parts to evaluate the design. Prototype machining can help engineers test: Part dimensions Fit and assembly Function Strength Clearances Material selection Surface finish Design performance Therefore, prototype machining provides an important step between digital design and final production. What Is Production Machining? Production machining focuses on manufacturing components repeatedly according to established specifications. Once a design has been tested and approved, the manufacturing process can be optimized for producing the required quantity. Production machining typically emphasizes: Repeatability Dimensional consistency Production efficiency Tool life Process control Quality inspection Cost management As a result, production machining is better suited to projects where the same component must be manufactured consistently over multiple production runs. Prototype Machining vs Production Machining Although both processes use CNC equipment, their priorities can differ considerably. Feature Prototype Machining Production Machining Main Purpose Design validation Repeatable manufacturing Typical Quantity One or a few parts Larger quantities Design Changes Frequent Usually controlled Priority Flexibility Efficiency Tooling Often flexible Optimized for production Process Development-focused Standardized Cost Focus Development cost Cost per part Inspection Design validation Consistent quality control Lead Time Often prioritized Planned production schedule Therefore, choosing between prototype and production machining depends largely on the development stage and required quantity. 1. Different Manufacturing Goals The biggest difference is the purpose of manufacturing. Prototype Machining The objective is to answer questions such as: Does the design work? Does the component fit correctly? Does the material perform as expected? Are any design changes required? Production Machining The objective changes to: Can we manufacture this component consistently? Can we maintain the required tolerances? Can we produce the required quantity efficiently? Therefore, prototype machining is primarily development-focused, while production machining is manufacturing-focused. 2. Production Quantity Quantity is another important difference. Prototype machining may involve: Part 1 2 parts 5 parts Small prototype batches Production machining can involve significantly larger quantities depending on the project. However, CNC machining is also suitable for low-volume production , where manufacturers need more parts than a prototype but do not require mass production. Therefore, there is not always a sharp boundary between prototype and production machining. 3. Design Changes Prototype projects often involve design revisions. After testing the first prototype, engineers may modify: Dimensions Hole locations Wall thickness Mounting features Geometry Material Surface finish The next prototype can then be manufactured using the updated CAD model. In production machining, however, the design is generally more established. Therefore, uncontrolled design changes during production can create additional costs and process complications. 4. Tooling Strategy Manufacturers may use standard tooling and workholding methods that allow the component to be produced quickly. Production machining, on the other hand, may justify optimized: Cutting tools Toolpaths Fixtures Workholding Tool-change strategies As a result, production machining can achieve greater efficiency when manufacturing repeated quantities. 5. Cost Considerations Prototype machining and production machining have different cost structures. A prototype may have a higher per-part cost because setup and programming costs are distributed across only a few components. Production machining can reduce the average cost per component as the quantity increases. However, higher production volumes may require additional process optimization. Therefore, the cheapest option is not always determined by the machining price alone. You should also consider development costs, tooling, setup, inspection, finishing, and production quantity. 6. Lead Time Prototype projects often prioritize fast development. Engineers may need a physical part quickly so they can test and modify the design. Production machining usually follows a planned manufacturing schedule. The process may include: Production Planning → Material Preparation → CNC Machining → Inspection → Finishing → Delivery Therefore, lead time depends on the part’s complexity, material, quantity, tolerances, finishing requirements, and manufacturing process. CNC Machining for Prototype Development CNC machining is particularly useful for functional prototypes because it can produce parts directly from digital designs. A typical workflow is: CAD Design → DFM Review → Prototype Machining → Testing → Design Review This process allows engineers to evaluate a real component rather than relying entirely on digital simulations. Furthermore, CNC prototypes can often be manufactured from production-grade materials. As a result, engineers can obtain a more realistic understanding of how the final component may perform. CNC Machining for Production Manufacturing Once the design has been validated, production machining can begin. A production workflow may include: Approved CAD → Process Planning → CAM Programming → CNC Machining → Inspection → Finishing → Production Delivery At this stage, manufacturers can optimize the process for consistency and efficiency. Important considerations include: Tool life Cycle time Workholding Material handling Inspection Repeatability Production scheduling Consequently, production machining focuses on making the established process reliable over repeated manufacturing cycles. Low-Volume Production: The Middle Ground Some projects fail between prototyping and mass production. For example, a manufacturer may need 20, 50, or 100 components for a specialized application. In these situations, low-volume CNC machining can provide a practical solution. It can support: Small production batches Pilot production Product validation Specialized equipment Replacement parts Engineering changes Therefore, manufacturers do not always need to move directly from one prototype to high-volume production. Prototype Machining for Product Development Prototype
What Is CNC Milling? A Complete Guide for Manufacturers
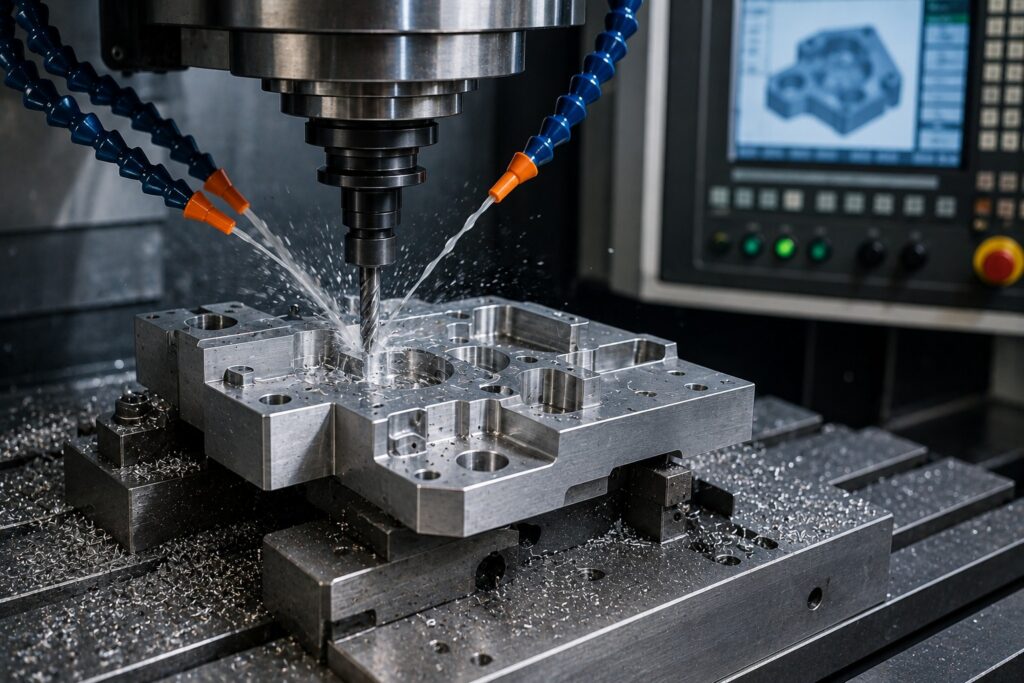
Introduction CNC milling is one of the most widely used manufacturing processes for producing custom metal parts, plastic components, prototypes, tooling, and precision machine components. It uses computer-controlled cutting tools to remove material from a workpiece and create a finished component based on a digital CAD design. Unlike manual machining, CNC milling provides automated and repeatable tool movement. Therefore, manufacturers can produce complex geometries, accurate holes, pockets, slots, contours, and other features with consistent results. For manufacturers, engineers, and product developers, understanding how CNC milling works, which machines are available, what materials can be machined, and when to use CNC milling can help make better manufacturing decisions. At Polymach365, CNC manufacturing solutions support custom components, prototypes, low-volume production, and production requirements using modern CNC machining processes. What Is CNC Milling? CNC milling is a subtractive manufacturing process that uses computer-controlled cutting tools to remove material from a solid workpiece. The term CNC means Computer Numerical Control. A CNC milling machine follows programmed instructions to control the movement of the cutting tool and, depending on the machine configuration, the workpiece. The process can create a wide range of features, including: Holes Slots Pockets Threads Contours Flat surfaces Angled surfaces Complex 3D profiles Therefore, CNC milling is suitable for both relatively simple components and highly complex parts. How Does CNC Milling Work? The CNC milling process starts with a digital design and ends with an inspected machined component. A typical workflow is: CAD Design → DFM Review → CAM Programming → Material Preparation → CNC Milling → Inspection → Finishing → Finished Part 1. Create the CAD Model The engineer creates a 2D drawing or 3D CAD model of the required component. The design defines the part’s geometry, dimensions, holes, pockets, contours, and other features. 2. Review the Design Before machining, the design can be reviewed for manufacturability. This step helps identify issues such as: Difficult tool access Extremely thin walls Deep pockets Small internal radii Unnecessary tight tolerances As a result, manufacturers can address potential production problems before machining begins. 3. Prepare the CAM Program CAM software converts the CAD geometry into machining toolpaths. The program determines how the cutting tool should move, including: Tool selection Cutting paths Cutting depth Feed rate Spindle speed Machining sequence 4. Set Up the CNC Machine The workpiece is secured using suitable workholding. The cutting tools are installed, and the machine is prepared according to the programmed operation. 5. Machine the Component The CNC machine follows the programmed toolpaths to remove material. Depending on the design, several tools may be used to perform roughing, drilling, contouring, pocketing, and finishing operations. 6. Inspect the Finished Part After machining, the component can be inspected to verify dimensions and other project requirements. Therefore, inspection helps confirm that the finished part matches the approved design. What Can a CNC Milling Machine Produce? CNC milling can produce many different component geometries. Common examples include: Mechanical Components Brackets Mounting plates Housings Frames Fixtures Spacers Precision Components Machine components Custom tooling Functional prototypes Assembly components Precision inserts Complex Components Mold components Complex housings Multi-sided parts Components with angled surfaces 3D contoured parts Therefore, CNC milling can support a wide range of manufacturing applications. Types of CNC Milling Machines Different CNC milling configurations are available depending on the component requirements. 3-Axis CNC Milling A 3-axis machine typically moves the cutting tool along three primary axes. It is suitable for many standard components containing: Pockets Holes Slots Flat surfaces Basic contours Therefore, 3-axis milling is a practical option for many general-purpose CNC components. 4-Axis CNC Milling A 4-axis machine adds rotational movement to the standard linear axes. This can allow manufacturers to access additional surfaces without completely repositioning the component. As a result, 4-axis machining can be useful for parts requiring features around multiple sides. 5-Axis CNC Milling 5-axis CNC machining provides additional movement and tool orientation capabilities. It is particularly useful for complex components containing: Angled surfaces Deep cavities Complex contours Multi-sided features Difficult-to-access geometries Therefore, 5-axis milling can reduce the need for multiple setups in suitable applications. CNC Milling vs CNC Turning CNC milling and CNC turning are both subtractive manufacturing processes, but they work differently. CNC milling generally uses rotating cutting tools to remove material from a workpiece. CNC turning rotates the workpiece while a cutting tool removes material. Therefore: Milling is often suitable for prismatic and complex multi-feature parts. Turning is generally suited to cylindrical and rotational components. Some components may require both processes. For example, a part could be turned to create its primary cylindrical geometry and then milled to add slots, holes, or flat surfaces. Materials Used for CNC Milling CNC milling can be used with a broad range of materials. Aluminum Aluminum is widely used because it combines: Low weight Good machinability Useful strength Corrosion resistance It is commonly used for prototypes, housings, brackets, machine components, and other custom parts. Stainless Steel Stainless steel is often selected when strength and corrosion resistance are important. It can be used for industrial components, mechanical parts, and equipment applications. Carbon Steel Carbon steel can provide strength and durability for various mechanical components. Brass Brass offers good machinability and is frequently used for fittings, bushings, connectors, and other components. Copper Copper is useful where electrical or thermal conductivity is important. Titanium Titanium provides high strength relative to its weight and can be useful for demanding applications. However, it generally requires more careful machining conditions. Engineering Plastics CNC milling can also machine materials such as: ABS Nylon Delrin Polycarbonate PEEK PTFE Therefore, material selection should depend on the component’s performance requirements as well as machining considerations. What Are the Advantages of CNC Milling? High Repeatability Once the machining process has been programmed correctly, CNC equipment can repeat the same operations consistently. Therefore, CNC milling is suitable for producing multiple components with consistent geometry. Complex Geometries Modern CNC milling machines can produce intricate shapes that may be difficult to manufacture using conventional machining methods. Design Flexibility Because CNC machining works from digital
How to Choose the Right CNC Machining Process for Your Part
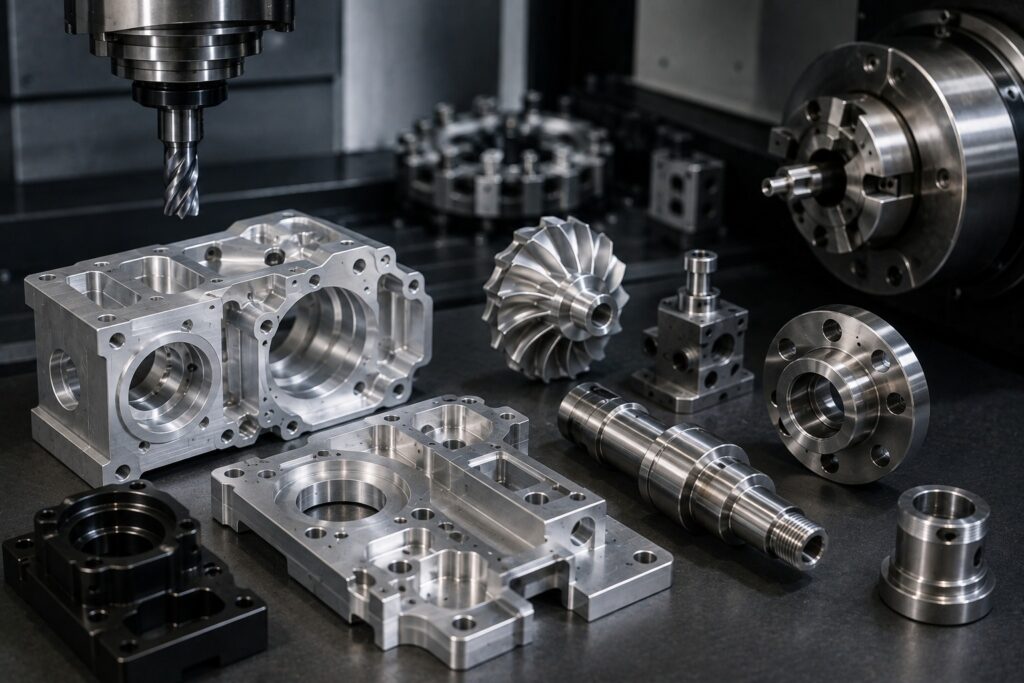
How to Choose the Right CNC Machining Process for Your Part Choosing the right CNC machining process is essential for achieving the required accuracy, surface finish, production speed, and cost . Different parts require different machining methods, and selecting the wrong process can increase manufacturing time, tooling requirements, and overall production costs. Whether you are developing a prototype, manufacturing a custom component, or producing a larger batch, understanding the differences between CNC milling, CNC turning, and multi-axis machining can help you make a better manufacturing decision. At Polymach365 , we provide CNC milling, CNC turning, 3-axis, 4-axis, and 5-axis machining, prototype manufacturing, low-volume production, custom CNC machining, and precision machined components. What Is a CNC Machining Process? CNC machining uses computer-controlled equipment to remove material from a workpiece according to a digital design. The machining process can include operations such as: Milling Turning drilling Boring Threading Tapping Reaming Contouring Pocketing Therefore, the best machining process depends on the shape, material, dimensions, tolerances, quantity, and application of your part. What Factors Should You Consider? Before choosing a CNC machining process, evaluate several important factors. 1. Part Geometry The shape of your component is one of the most important considerations. A flat component with pockets and holes may be suitable for CNC milling, while a cylindrical shaft may be better suited to CNC turning. Complex parts with features on several sides may require multi-axis machining. Therefore, always begin by analyzing the geometry of the part. 2. Material Selection The material can also influence the machining process. Common CNC materials include: Aluminum Stainless steel Carbon steel Tool steel Brass Copper Titanium ABS Nylon Delrin Polycarbonate PEEK Different materials have different levels of hardness, machinability, heat generation, and tool wear. For example, aluminum is generally easy to machine, while titanium may require more controlled cutting conditions. Consequently, the selected machining process and tooling should match the material. 3. Required Tolerances Your required tolerances can influence the machining strategy. Some components only require standard dimensional accuracy, while others contain critical features that need tighter tolerances. Important features may include: Precision holes Shaft diameters Mating surfaces Mounting locations Sealing surfaces Bearing fits Therefore, identify critical tolerances before selecting the machining process. 4. Part Size The physical size of the component can determine which CNC machine is appropriate. Large components may require machines with larger work envelopes, while small precision components may benefit from specialized equipment. Therefore, provide the part dimensions when requesting a machining quote so the manufacturer can determine suitable equipment. CNC Milling: When Should You Choose It? CNC milling is one of the most versatile machining processes. During milling, rotating cutting tools remove material from a stationary workpiece. CNC milling is particularly suitable for components containing: Pockets Slots Holes Flat surfaces Contours Mounting features Complex profiles Typical CNC Milling Applications Braces Housings Mounting plates Fixtures Machine components Mold components Custom tooling Therefore, milling is often the preferred option for prismatic and complex non-cylindrical components. CNC Turning: When Should You Choose It? CNC turning is designed primarily for rotational components. During turning, the workpiece rotates while a cutting tool removes material. It is suitable for: Shafts Pins Bushings Sleeves Spacers Rollers Couplings Threaded components Therefore, if your component is primarily cylindrical or rotational, CNC turning may be more efficient than milling. 3-Axis CNC Machining 3-axis machining moves the cutting tool along three primary axes. It is suitable for many conventional components with accessible surfaces. Typical applications include: Plates Braces Simple housings Fixtures Mounting components The main advantage is that 3-axis machining can provide an efficient solution for many simple geometries. Therefore, you should not automatically choose a more advanced machining process when a 3-axis solution can meet the requirements. 4-Axis CNC Machining 4-axis machining introduces an additional rotational movement. This can provide better access to multiple surfaces without manually repositioning the workpiece as often. It can be useful for components requiring: Multiple-sided machining Radial features Angled holes Complex positioning Consequently, 4-axis machining can provide a useful middle ground between conventional 3-axis machining and more advanced 5-axis processes. 5-Axis CNC Machining 5-axis machining provides additional movement between the cutting tool and workpiece. It is particularly useful for complex components containing: Angled surfaces Complex contours Deep cavities Multi-sided features Difficult-to-access areas Organic geometries One major advantage is the potential to reduce the number of setups required. Therefore, 5-axis machining can improve access to complex features while helping maintain positional relationships between surfaces. However, 5-axis machining is not automatically the best option for every part. If a simpler process can produce the component efficiently, it may provide better overall value. How to Choose Between Milling and Turning A simple way to determine the appropriate process is to consider the dominant geometry. Part Characteristic Suitable Process Cylindrical component CNC Turning Shafts and pins CNC Turning Flat plates CNC Milling Pockets and slots CNC Milling Complex 3D surfaces CNC Milling / 5-Axis Multi-sided geometry 4-Axis / 5-Axis Radial features CNC Turning / 4-Axis Complex angled features 5-Axis CNC Machining Therefore, the geometry should be the starting point when selecting a machining process. Consider the Number of Setups Every time a workpiece is repositioned, additional setup time may be required. Multiple setups can also introduce positioning variation. Therefore, reducing unnecessary setups can improve: Production efficiency Repeatability Machining time Overall cost For suitable complex components, multi-axis machining can reduce the number of repositioning operations. Consider Production Quantity Production volume also affects process selection. Prototypes For prototypes, flexibility is often more important than maximizing production speed. CNC machining can produce functional prototypes directly from CAD models. Low-Volume Production For small batches, CNC machining can provide flexibility without requiring dedicated high-volume tooling. Larger Production Runs For larger quantities, manufacturers may optimize: Toolpaths Workholding Cutting parameters Tool life Inspection procedures Therefore, the same component may use different manufacturing strategies depending on production volume. Consider Surface Finish Requirements Surface finish can influence tooling and machining strategy. A component may require: Standard machined finish Smoother machined finish Polishing Brushing Anodizing Plating Powder coating Therefore, communicate the
CNC Machining for Aerospace Components: Key Considerations
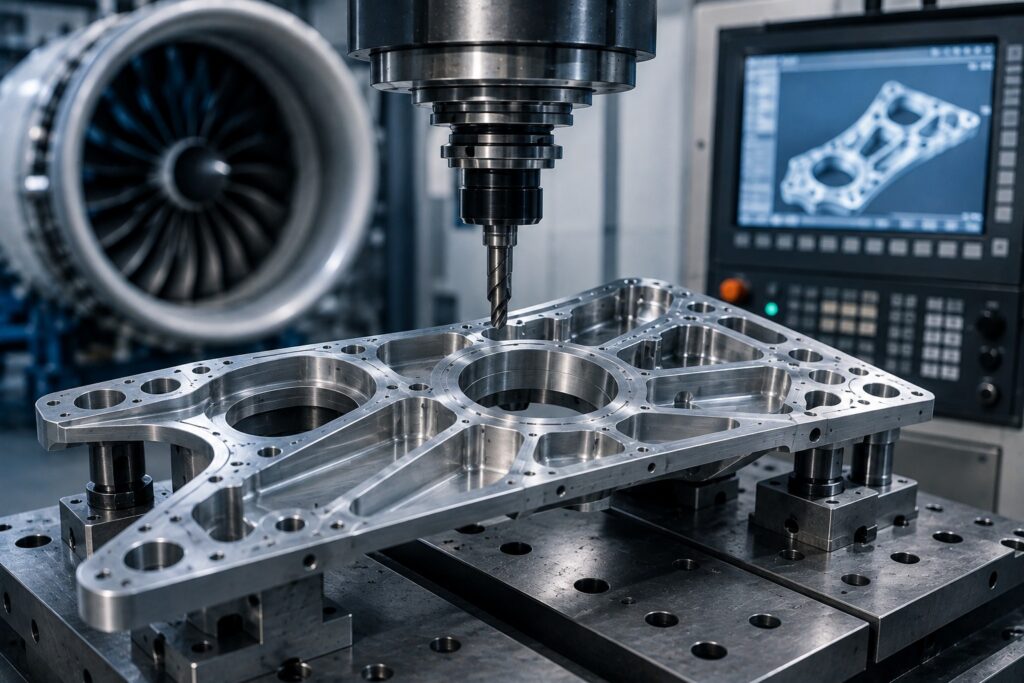
Precision Manufacturing for Aerospace Parts The aerospace industry demands components that meet strict requirements for dimensional accuracy, material performance, repeatability, surface quality, and manufacturing consistency . Even a small variation in a critical component can affect assembly, performance, or reliability. CNC machining provides the flexibility required to manufacture many aerospace components from metals and engineering materials. With advanced CNC milling, turning, and multi-axis machining, manufacturers can produce complex geometries directly from CAD designs. At Polymach365 , we provide CNC milling, CNC turning, 3-axis, 4-axis, and 5-axis machining, prototype manufacturing, low-volume production, custom CNC machining, and precision machined components. Therefore, selecting the right machining process and manufacturing strategy is essential when producing aerospace-related components. Why Is CNC Machining Important for Aerospace Components? Aerospace components often require complex geometries and controlled dimensions. CNC machining can produce features such as: Precision holes Complex contours Thin walls Slots Pockets Threads Mounting surfaces Curved profiles Multi-sided features Furthermore, CNC machining can work with materials commonly selected for demanding applications. As a result, CNC manufacturing can support aerospace prototyping, tooling, replacement components, and suitable production applications. 1. Material Selection Material selection is one of the most important considerations when machining aerospace components. Depending on the application, manufacturers may work with: Aluminum Titanium Stainless steel Alloy steel Nickel-based alloys Engineering plastics Each material behaves differently during machining. For example, aluminum is lightweight and generally machinable, while titanium provides a high strength-to-weight ratio but can require more careful machining strategies. Therefore, the material should be selected based on: Strength Weight Temperature resistance Corrosion resistance Wear resistance Application requirements Machinability 2. Tight Tolerances Aerospace components may contain critical features that require carefully controlled tolerances. These can include: Hole diameters Shaft dimensions Mounting locations Mating surfaces Thickness Geometric relationships However, tighter tolerances can increase machining time and inspection requirements. Therefore, engineers should specify tight tolerances only where they are necessary for the component’s function. This approach can help balance performance, manufacturing ability, and cost . 3. Complex Aerospace Geometries Aerospace components can contain complex contours, angled surfaces, deep cavities, and difficult-to-reach features. These geometries can make conventional machining challenging. Therefore, manufacturers may use advanced CNC machining strategies and multi-axis equipment. 5-Axis CNC Machining 5-axis machining can provide access to multiple surfaces and complex features while potentially reducing the number of setups required. It can be useful for: aerospace complex housings Structural components Turbine-related components Specialized tooling Complex prototypes Consequently, multi-axis machining can provide greater flexibility for suitable aerospace geometries. 4.Lightweight Component Manufacturing Weight is an important consideration in aerospace design. Engineers often look for ways to reduce unnecessary material while maintaining the required structural performance. CNC machining can produce components with: Lightweight pockets Thin walls Complex profiles Material-saving features However, thin sections can also be more difficult to machine because cutting forces may cause deformation. Therefore, manufacturers must balance lightweight design with machining stability. 5. Tool Selection and Tool Wear Tool selection becomes particularly important when machining aerospace materials. Different materials require different cutting strategies. Tool wear can affect: Dimensional accuracy Surface finish Tool life Production consistency Therefore, manufacturers should monitor tool condition throughout production. For difficult materials, appropriate cutting tools, cutting parameters, coolant strategies, and machining sequences can help maintain consistent results. 6. Surface Finish Requirements Surface finish can influence the performance and appearance of an aerospace component. Certain surfaces may require controlled roughness because they interact with: Mating components Seals Bearings Fasteners Moving components Therefore, surface finish requirements should be identified during the design stage. Manufacturers may use appropriate finishing operations to achieve the required surface condition. 7. Workholding and Part Stability Complex aerospace components may have thin sections or irregular shapes. This can make workholding challenging. Poor workplaces can result in: Vibration Part movement Dimensional errors Surface defects Deformation Therefore, manufacturers should develop a suitable workholding strategy before machining begins. For complex components, specialized fixtures may be required to provide adequate stability without damaging the part. 8. CNC Programming and CAM Strategy The quality of CNC programming can significantly influence the final component. CAM software helps manufacturers generate toolpaths based on the CAD model. A machining strategy may define: Tool movement Cutting direction Feed rates Spindle speed Tool changes Roughing operations Finishing operations For complex aerospace components, careful toolpath planning can reduce unnecessary movements and help prevent tool collisions. Therefore, CAM programming should be reviewed before machining begins. 9. Quality Control and Inspection Quality control is particularly important for precision aerospace components. Inspection can verify: Dimensions Tolerances Hole locations Surface finish Geometric features Material requirements Depending on the component, manufacturers may use: Calipers Micrometers Gauges Height gauges Coordinate Measuring Machines For complex components, CMM inspection can help verify multiple dimensional and geometric characteristics. Therefore, inspection planning should be considered alongside the machining process. 10. Traceability and Documentation Aerospace manufacturing can require detailed production information. Depending on the project and applicable requirements, manufacturers may need to maintain records related to: Material Drawings Design revisions Inspection results Manufacturing processes Part identification Therefore, clear documentation can help maintain consistency throughout the manufacturing workflow. Project-specific aerospace standards and customer requirements should always be confirmed before production. 11. CNC Machining for Aerospace Prototypes CNC machining can be useful during aerospace product development. Functional prototypes can help engineers evaluate: Fit Assembly Geometry Weight Clearances Mechanical performance A typical workflow is: CAD Design → DFM Review → CNC Prototype → Testing → Design Improvement → Production Therefore, CNC machining can help engineers identify design issues before moving toward larger production requirements. 12. Low-Volume Aerospace Manufacturing Aerospace projects do not always require high-volume production. Manufacturers may need small quantities for: Prototypes Testing Specialized equipment Replacement parts Engineering validation Development programs CNC machining can support one-off and low-volume manufacturing. Consequently, it can provide flexibility for projects where large production quantities are unnecessary. Common Aerospace CNC Machining Applications CNC machining can support the production of various aerospace-related components and manufacturing aids. Structural Components Complex brackets, mounts, and structural parts can be manufactured according to engineering specifications. Housings CNC milling can produce housings with pockets, holes, and
How CNC Machining Supports Automotive Component Manufacturing
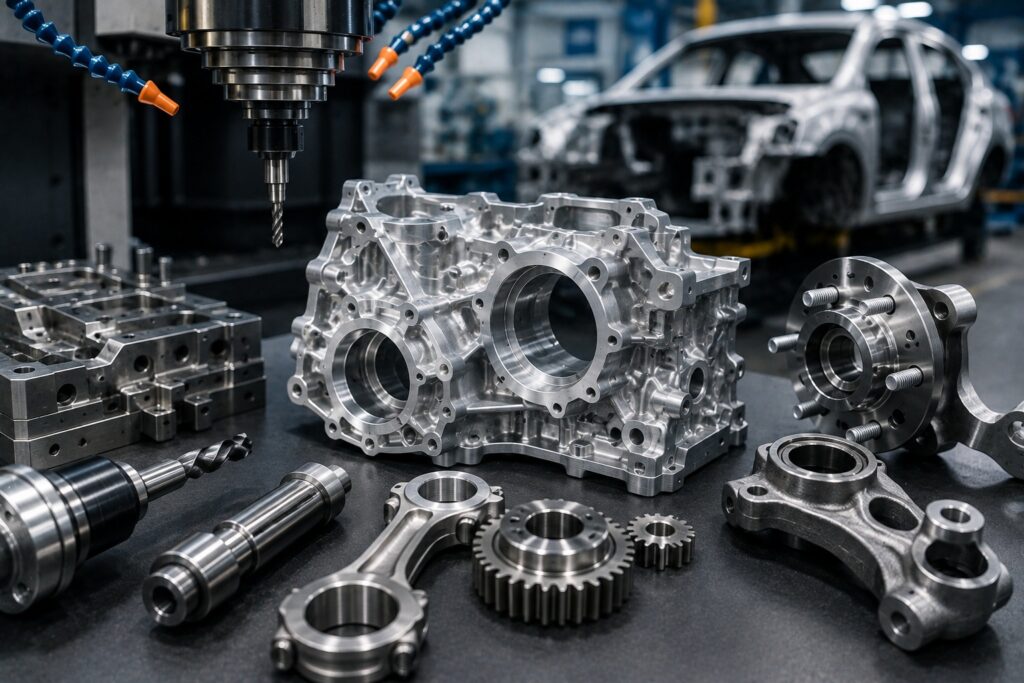
Precision CNC Manufacturing for Automotive Parts and Components The automotive industry requires components that meet demanding requirements for accuracy, repeatability, durability, and consistent production quality . From engine and transmission components to brackets, shafts, fixtures, prototypes, and custom tooling, manufacturers need reliable processes that can produce parts according to precise engineering specifications. CNC machining supports automotive component manufacturing by converting digital CAD designs into accurate physical parts using computer-controlled machining equipment. Depending on the component, manufacturers can use CNC milling, CNC turning, 3-axis, 4-axis, or 5-axis machining to produce complex geometries and precision features. At Polymach365 , we provide CNC milling, CNC turning, multi-axis machining, prototype manufacturing, low-volume production, custom CNC machining, and precision machined components. Therefore, CNC machining can support automotive projects from initial prototypes through production requirements. What Is CNC Machining in Automotive Manufacturing? CNC machining uses computer-controlled equipment to remove material from a workpiece according to programmed toolpaths. The process begins with a digital CAD model or engineering drawing. CAM software then converts the design into machining instructions that control the CNC machine. A typical workflow is: CAD Design → DFM Review → CAM Programming → CNC Machining → Inspection → Finishing → Finished Component As a result, manufacturers can produce automotive components with repeatable dimensions and controlled machining processes. Why Is CNC Machining Important for Automotive Parts? Automotive components often contain features that require precise manufacturing. These may include: Precision holes Shafts Threads Mounting surfaces Pockets Slots Curved profiles Complex contours Mating surfaces Therefore, CNC machining can provide the flexibility required for manufacturing both simple and complex automotive components. 1.Supports Automotive Prototyping Before a new automotive component enters production, engineers often need prototypes for testing and validation. CNC machining can manufacture functional prototypes directly from CAD designs. These prototypes can be used to evaluate: Fit Assembly Dimensions Clearances Strength Function Surface finish Therefore, CNC machining can help engineers identify design problems before committing to larger production quantities. A typical development process is: CAD Design → CNC Prototype → Testing → Design Modification → Production Consequently, manufacturers can improve designs before scaling production. 2. Produces Custom Automotive Components Not every automotive component is a standard catalog item. Manufacturers may require custom parts for: Vehicle development Motorsport Specialty vehicles Testing equipment Manufacturing machinery Restoration projects Automotive tooling CNC machining allows components to be produced according to specific CAD models, drawings, dimensions, and material requirements. As a result, manufacturers can produce parts that match the requirements of a particular vehicle or application. 3. CNC Milling for Automotive Components CNC milling is suitable for many automotive components that require pockets, holes, slots, flat surfaces, and complex profiles. Applications may include: Braces Mounting plates Housings Fixtures Engine-related components Tooling components Custom automotive parts Furthermore, multi-axis milling can provide access to multiple surfaces when a component contains complex geometry. Therefore, CNC milling provides considerable flexibility for automotive manufacturing. 4. CNC Turning for Automotive Parts CNC turning is particularly useful for cylindrical automotive components. Common examples include: Shafts Pins Bushings Spacers Sleeves Rollers Couplings Threaded components During CNC turning, the workpiece rotates while the cutting tool removes material. Consequently, turning can produce consistent cylindrical features and diameters for automotive applications. 5. 5-Axis CNC Machining for Complex Automotive Parts Some automotive components contain complex surfaces and features across multiple sides. 5-axis machining can provide additional flexibility when manufacturing these geometries. It can be useful for parts containing: Angled surfaces Complex contours Deep cavities Multi-sided features Difficult-to-access areas Therefore, 5-axis machining can reduce the need for multiple setups for suitable component designs. However, not every automotive part requires 5-axis machining. The appropriate process depends on the component’s geometry, tolerances, material, quantity, and production requirements. 6.Supports Low-Volume Automotive Production Automotive manufacturing does not always involve large production quantities. Engineers and specialty manufacturers may require small quantities for: Testing Validation Pilot production Replacement parts Engineering changes Specialty vehicles CNC machining can support one-off components and small production batches. Therefore, it can provide flexibility when high-volume manufacturing is unnecessary. 7.CNC Machining for Automotive Replacement Parts Automotive machinery and production equipment require regular maintenance. When a custom component becomes damaged or unavailable, manufacturers may need a replacement part. CNC machining can produce suitable replacement components using available: CAD files Engineering drawings Measurements Existing part specifications Common replacement components include: Shafts Bushings Braces Mounting components Fixtures Spacers Custom machine parts As a result, CNC machining can provide a flexible manufacturing option for specialized replacement components. 8. Automotive Tooling and Fixtures Automotive production depends heavily on tooling and fixtures. These components help position, hold, inspect, and manufacture production parts. CNC machining can produce: Assembly fixtures Inspection fixtures Drilling fixtures Jigs Mounting fixtures Custom tooling Production aids Therefore, CNC machining can support not only automotive components but also the equipment used to manufacture them. 9. Material Options for Automotive CNC Parts Material selection is an important consideration in automotive manufacturing. Depending on the application, CNC-machined components may be manufactured from materials such as: Aluminum Stainless steel Carbon steel Tool steel Brass Copper Titanium Engineering plastics Aluminum Aluminum offers low weight and good machinability, making it suitable for many automotive components and prototypes. Stainless Steel Stainless steel provides strength and corrosion resistance for demanding applications. Carbon Steel Carbon steel can provide strength and durability for various mechanical components. Engineering Plastics Materials such as Nylon, Delrin, PEEK, ABS, and Polycarbonate can be considered for applications where reduced weight or specific material properties are required. Therefore, the material should be selected according to the component’s mechanical, thermal, environmental, and functional requirements. Quality Control During Prototype Production Prototype components may require different inspection priorities compared with large production batches. For prototypes, manufacturers may focus heavily on: Design verification Critical dimensions Assembly fit Functional features Material Surface finish Therefore, prototype inspection can help engineers identify design or manufacturing issues before production quantities increase. 10. CNC Machining and Automotive Quality Control Automotive components often require consistent dimensions and reliable assembly. Therefore, quality control is an important part of CNC manufacturing. Inspection may include: Dimensional measurements Hole diameter
CNC Machining for Complex Parts: Challenges and Manufacturing Solutions
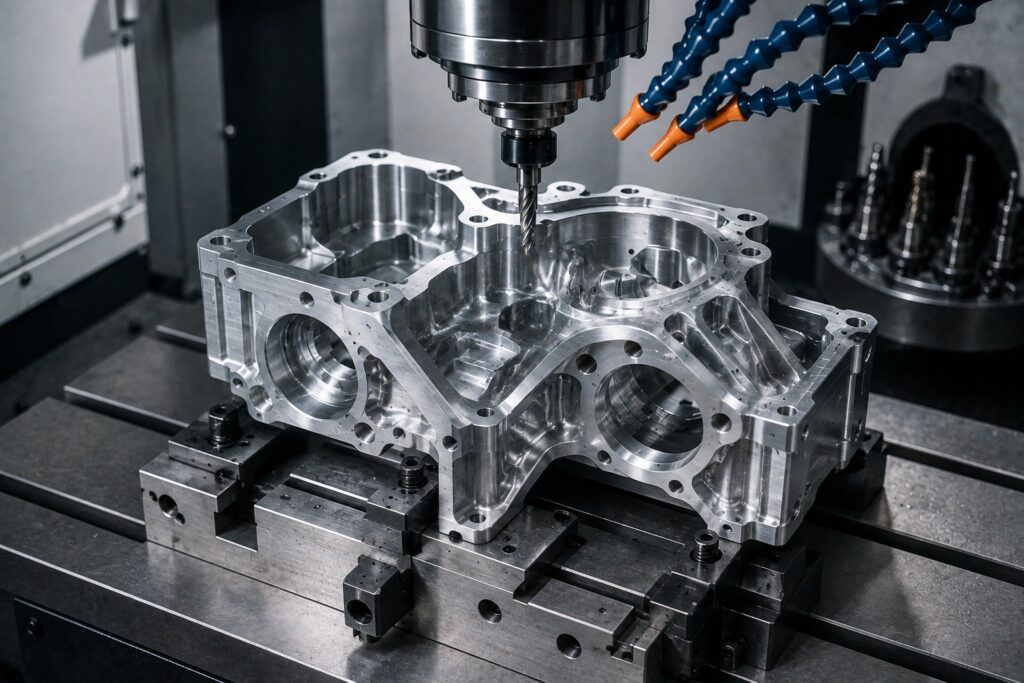
Precision CNC Manufacturing for Complex Components Manufacturing complex parts requires more than simply removing material from a workpiece. Components with deep cavities, tight tolerances, angled surfaces, intricate contours, and features across multiple faces can create significant machining challenges. CNC machining for complex parts provides manufacturers with a flexible solution for producing these components accurately and consistently. By combining advanced CNC equipment, appropriate tooling, CAM programming, workholding, and careful inspection, manufacturers can produce complex components for demanding applications. At Polymach365 , we provide CNC milling, CNC turning, 3-axis, 4-axis, and 5-axis machining, prototype manufacturing, low-volume production, custom CNC machining, and precision machined components. Therefore, choosing the right machining strategy from the beginning can help improve part quality while controlling production time and costs. What Are Complex CNC Machined Parts? Complex CNC machined parts contain geometries or manufacturing requirements that are more difficult to produce than conventional components. These parts may include: Deep cavities Angled surfaces Complex contours Thin walls Small holes Tight tolerances Multiple machining faces Internal features Curved surfaces Difficult-to-reach areas Complex 3D profiles For example, an aerospace component may contain several angled surfaces and curved profiles, while a mold component may require precise cavities, inserts, and fine details. Therefore, complex machining requires careful coordination between part design, CNC programming, tooling, workholding, machining parameters, and inspection . Why Is Complex CNC Machining Challenging? Several factors can make complex components difficult to manufacture. 1. Multiple Machining Setups A complex component may require access to several surfaces. With a conventional setup, the operator may need to reposition the workpiece multiple times. Every additional setup can introduce: Alignment errors Additional setup time Positioning variation Increased labor Longer production times Therefore, reducing unnecessary setups can improve both efficiency and consistency. Manufacturing Solution Multi-axis CNC machining can provide access to multiple surfaces without requiring as many repositioning operations. As a result, suitable 4-axis and 5-axis machining strategies can simplify the production of certain complex components. 2. Difficult-to-Reach Features Deep cavities, internal pockets, and angled surfaces can make tool access difficult. A conventional cutting tool may not reach the required feature effectively. Using an excessively long tool can also increase: Tool deflection Vibration Chatter Dimensional variation Tool wear Therefore, tool selection should be considered during the design and programming stages. Manufacturing Solution Manufacturers can select appropriate tool lengths, diameters, holders, and machining orientations. Furthermore, 5-axis machining can position the cutting tool at suitable angles for certain difficult-to-reach features. 3. Tight Machining Tolerances Some complex parts require very precise dimensions. However, maintaining tight tolerances across multiple features can become challenging because machining accuracy can be affected by: Machine condition Tool wear Material movement Temperature Workholding Tool deflection Machining parameters Therefore, manufacturers should identify critical tolerances before production begins. Manufacturing Solution A suitable process may include: CAD Review → DFM Analysis → CNC Programming → Controlled Machining → Inspection Consequently, manufacturers can focus quality-control efforts on the features that directly affect component performance. 4. Tool Deflection Tool deflection occurs when cutting forces cause the cutting tool to bend slightly during machining. This problem can become more noticeable when machining: Deep pockets Thin walls Hard materials Narrow features Long-reach geometries As a result, the finished feature may not match the intended CAD geometry precisely. Manufacturing Solution Manufacturers can reduce the risk of deflection by using: Appropriate tool diameters Shorter tools where possible Suitable cutting parameters Multiple machining passes Appropriate toolpaths Therefore, a well-planned machining strategy can improve dimensional consistency. 5. Thin Walls and Delicate Features Thin walls can deform under machining forces. Similarly, small ribs and delicate features can become damaged during aggressive material removal. Therefore, complex designs should consider the relationship between wall thickness and machining forces. Manufacturing Solution A manufacturer can use multiple lighter passes rather than removing large amounts of material in a single operation. Furthermore, suitable workloads can provide additional stability. As a result, the manufacturer can reduce deformation while maintaining the required geometry. 6. Complex Internal Cavities Internal cavities can be difficult because cutting tools may have limited access. Deep cavities can also create problems with: Chip evacuation Coolant access Tool deflection Heat generation Visibility Therefore, internal geometry should be designed with manufacturing ability in mind. Manufacturing Solution Appropriate tool selection, machining orientation, chip evacuation, and staged roughing and finishing operations can improve cavity machining. Consequently, manufacturers can produce deeper and more detailed features more efficiently. 7. Surface Finish Requirements Complex parts may contain surfaces that require specific finishes. However, difficult tool access can make consistent finishing challenging. Surface quality can be influenced by: Tool condition Feed rate Spindle speed Toolpath Material Machine rigidity Tool geometry Therefore, finishing operations should be planned separately from aggressive roughing operations. Manufacturing Solution A typical approach is: Roughing → Semi-Finishing → Finishing → Inspection This strategy allows manufacturers to remove material efficiently first and then focus on achieving the required surface condition. 8. Material Selection The material can significantly affect machining difficulty. For example, aluminum is generally easier to machine than many harder alloys, while titanium and some hardened steels may require more specialized machining strategies. Common materials for complex CNC components include: Aluminum Stainless steel Carbon steel Tool steel Brass Copper Titanium Engineering plastics Therefore, material selection should consider both the component’s performance requirements and its machinability. 9. Complex CAD Geometry A highly detailed CAD model does not automatically mean that the component can be manufactured efficiently. Designs may contain features that are: Too deep Too narrow Too small Difficult to access Expensive to machine Therefore, engineers should review manufacturing ability before releasing the design for production. Manufacturing Solution Design for Manufacture (DFM) can identify potential machining problems before production. A DFM review may evaluate: Tool accessibility Internal radii Wall thickness Hole sizes Tolerances Setup requirements Material Machining orientation Consequently, early design improvements can reduce manufacturing difficulties later. 10. 5-Axis CNC Machining for Complex Parts 5-axis machining is particularly useful when a component contains multiple surfaces, angled features, and complex contours. Unlike conventional 3-axis machining, 5-axis equipment can provide additional movement between the cutting tool and
CNC Machining Quality Control: Inspection Methods and Best Practices
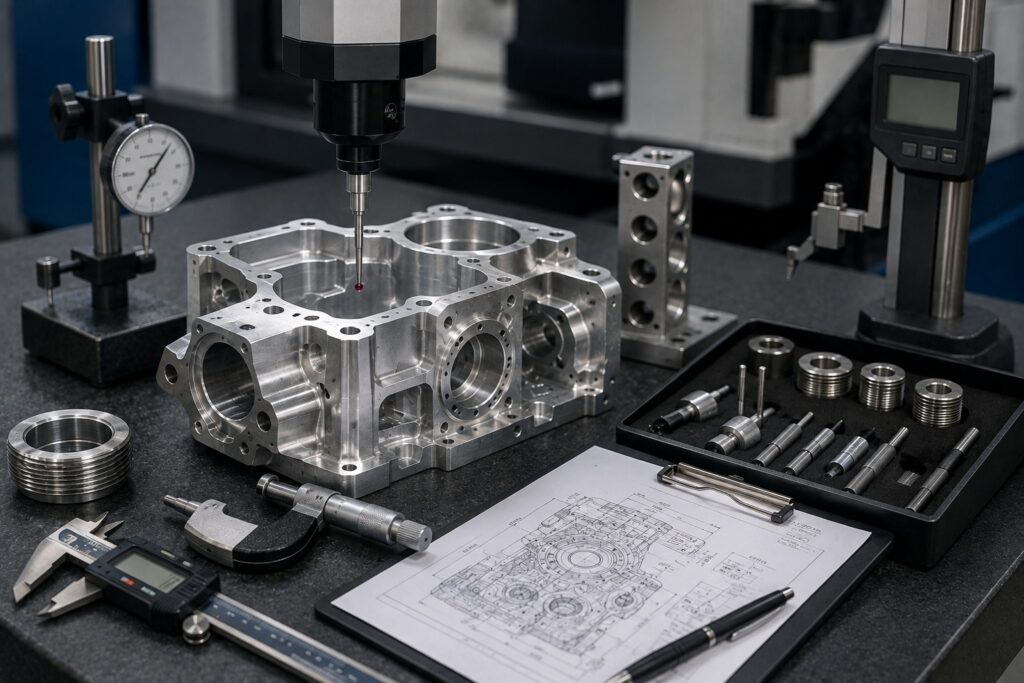
A Complete Guide to Maintaining Accuracy and Consistency in CNC Manufacturing Quality control is a critical part of CNC machining. Even when a component is produced using advanced CNC equipment, the finished part still needs to meet the required dimensions, tolerances, geometry, surface finish, and material specifications. A reliable quality-control process helps manufacturers identify dimensional errors, tool wear, machine problems, surface defects, and other issues before they affect larger production batches. At Polymach365, we support CNC milling, CNC turning, 3-axis, 4-axis, and 5-axis machining, prototype manufacturing, low-volume production, custom CNC parts, mold components, and precision machined components. Therefore, understanding CNC inspection methods can help engineers and manufacturers establish clearer quality requirements for their parts. What Is CNC Machining Quality Control? CNC machining quality control is the process of checking whether a manufactured component meets its specified engineering requirements. Depending on the part, quality control may evaluate: Dimensions Tolerances Hole diameters Hole positions Flatness Parallelism Perpendicularity Roundness Surface finish Threads Material requirements Visual appearance Therefore, quality control should begin with understanding the design requirements and continue throughout the manufacturing process. Why Is Quality Control Important in CNC Machining? A small dimensional error can prevent a component from fitting correctly into an assembly. For example, an incorrectly positioned hole may cause: Assembly problems Misalignment Excessive vibration Premature wear Component failure Similarly, an unsuitable surface finish can affect friction, sealing, appearance, or wear. Consequently, quality inspection helps manufacturers verify that the finished component performs according to its intended requirements. 1. First Article Inspection First Article Inspection (FAI) involves inspecting an initial manufactured component before continuing with larger production quantities. The purpose is to verify that the manufacturing process can produce the required specifications. A first article inspection may check: Critical dimensions Hole locations Material Surface finish Geometric tolerances Threads Overall part geometry Therefore, identifying problems during the first inspection can help prevent the same issue from affecting an entire production batch. 2. In-Process Inspection Quality control does not need to happen only after machining. In-process inspection checks important features while manufacturing is still underway. This can help identify: Tool wear Dimensional drift Incorrect offsets Machine problems Workpiece movement Unexpected machining conditions For example, if a cutting tool begins wearing during a production run, measurements may reveal a gradual dimensional change. Consequently, manufacturers can make adjustments before producing a large number of nonconforming components. 3. Final Inspection Final inspection takes place after the component has completed the required machining and finishing processes. The inspection process may verify: Overall dimensions Critical tolerances Surface finish Hole sizes Thread dimensions Geometric features Visual quality Therefore, final inspection provides confirmation that the finished component meets the applicable specifications before delivery or assembly. Common CNC Inspection Methods Different components require different inspection methods. 1. Vernier Calipers Calipers are commonly used for general dimensional measurements. They can measure: Outside dimensions Inside dimensions Depths Step dimensions Therefore, calipers are useful for quick dimensional checks. However, they may not be suitable for every high-precision measurement. 2. Micrometers Micrometers provide more precise dimensional measurements than general-purpose calipers. They can be used to inspect: Shaft diameters Thickness Outside dimensions Precision cylindrical features Consequently, micrometers are useful when tighter dimensional requirements need to be verified. 3. Height Gauges Height gauges can measure the position of features relative to a reference surface. They are useful for checking: Hole locations Heights Steps Reference dimensions Therefore, height gauges can support dimensional and positional inspection. 4. Bore Gauges Bore gauges are useful for measuring internal diameters. They can help inspect: Holes Cylindrical bores Internal diameters Consequently, bore inspection can be particularly important for components that must fit accurately with shafts or other mating parts. 5. Coordinate Measuring Machines A Coordinate Measuring Machine (CMM) can measure complex geometries and multiple dimensional characteristics. CMM inspection can evaluate: Dimensions Hole positions Geometric relationships Contours Flatness Parallelism Perpendicularity Therefore, CMMs can be particularly useful for complex precision components with multiple critical features. 6. Surface Roughness Measurement Some components require a specific surface roughness. Surface inspection can evaluate characteristics such as Ra, depending on the applicable specification. Surface finish requirements can be important for: Sealing surfaces Sliding components Bearing surfaces Mating components Visible parts Therefore, surface roughness should be measured when it is a critical functional requirement. 7. Thread Inspection Threads must meet the required size and profile to ensure proper assembly. Inspection may involve suitable gauges or measurement equipment depending on the thread specification. Therefore, thread inspection is important for components that connect with bolts, fasteners, fittings, or other threaded parts. Dimensional Accuracy vs Geometric Accuracy CNC quality control involves more than checking basic dimensions. Dimensional Accuracy Dimensional inspection verifies measurements such as: Length Width Thickness Diameter Hole size Geometric Accuracy Geometric inspection evaluates relationships between surfaces and features. Examples include: Flatness Parallelism Perpendicularity Position Concentricity Roundness Therefore, a component can have correct basic dimensions while still failing an important geometric requirement. CNC Quality Control for Different Processes CNC Milling Milled components may require inspection of: Pocket dimensions Hole locations Flatness Slot widths Surface profiles Overall dimensions Therefore, inspection should focus on the features that affect assembly and function. CNC Turning Turned components commonly require checks for: Diameter Length Roundness Concentricity Threads Surface finish Consequently, appropriate measurement methods should be selected according to the component’s geometry. Quality Control for 5-Axis CNC Machining Complex 5-axis components can contain features across multiple surfaces. Therefore, inspection may need to verify: Multi-sided features Angled surfaces Complex contours Hole positions Geometric relationships For complex components, advanced measurement methods can help verify the relationship between different surfaces and features. As a result, inspection planning should be considered alongside the machining strategy. How Tool Wear Affects Quality Cutting tools gradually wear during machining. As wear increases, manufacturers may observe: Dimensional changes Poor surface finish Increased cutting forces Burr formation Tool breakage Therefore, monitoring tool condition is an important part of CNC quality control. Regular tool inspection and appropriate replacement intervals can help maintain production consistency. Machine Calibration and Quality The condition and calibration of the CNC machine can also
CNC Machining Surface Finishes: Types, Options, and Applications
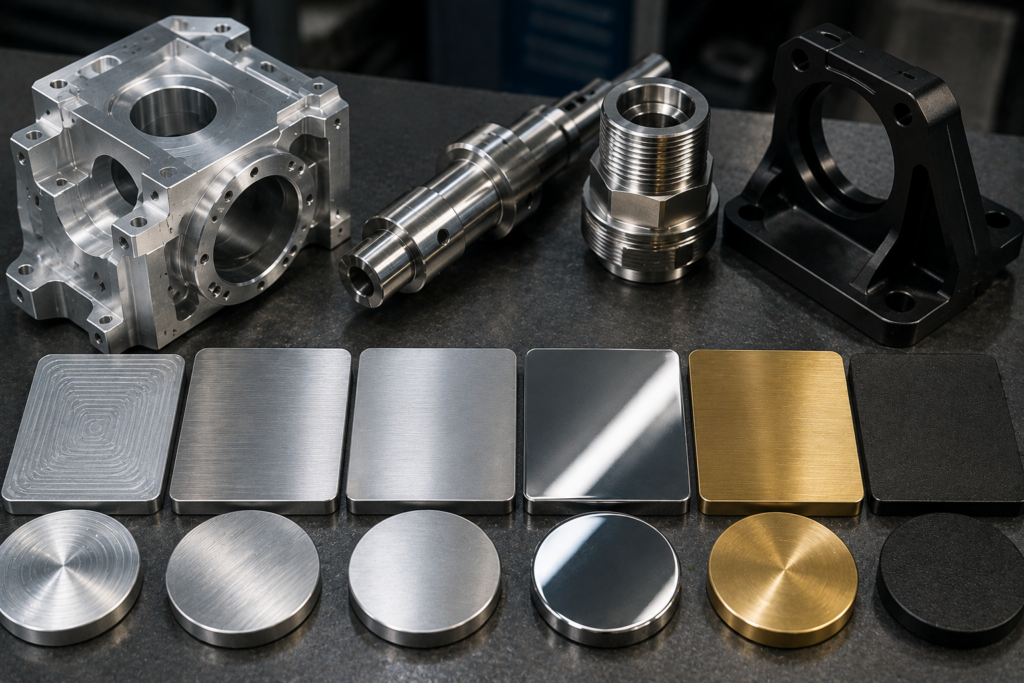
A Complete Guide to Choosing the Right Surface Finish for CNC Machined Parts Surface finish is an important part of CNC machining because it affects the appearance, functionality, durability, friction, corrosion resistance, and overall performance of a machined component. A part may have accurate dimensions, but the wrong surface finish can still affect how it performs in an assembly or operating environment. Therefore, choosing the right CNC machining surface finish should be considered during the design and manufacturing stages. At Polymach365, we provide CNC milling, CNC turning, 3-axis, 4-axis, and 5-axis machining, prototype manufacturing, low-volume production, custom CNC machining, and precision machined components. Understanding different surface finish options can help engineers select the most suitable solution for their parts. What Is CNC Machining Surface Finish? CNC machining surface finish refers to the texture and condition of a component’s surface after machining and any additional finishing processes. The final surface can be influenced by: Cutting tool condition Feed rate Spindle speed Material Toolpath Depth of cut Machining process Tool geometry Finishing operations Surface finish is commonly described using surface roughness, often represented by parameters such as Ra (average surface roughness). However, surface roughness is only one aspect of surface quality. Depending on the application, manufacturers may also consider appearance, coating, hardness, corrosion resistance, and wear resistance. Why Does Surface Finish Matter in CNC Machining? The required finish depends on how the component will be used. A surface finish can influence: Appearance Visible components may require a smoother and more uniform appearance. Friction Moving components may require a suitable surface texture to control friction and wear. Corrosion Resistance Some finishing processes can provide additional protection against environmental exposure. Wear Resistance Components exposed to repeated movement or contact may benefit from appropriate finishing treatments. Assembly Mating surfaces may require controlled surface characteristics for proper fitting and operation. Sealing Certain sealing surfaces require appropriate roughness to support reliable contact. Therefore, surface finish should be selected according to the function of the component rather than simply choosing the smoothest possible option. CNC Machining Surface Finish Options There are several ways to achieve the desired surface condition. 1. As-Machined Finish An as-machined finish is the surface produced directly by the CNC machining process without an additional cosmetic finishing operation. The final appearance depends on: Cutting tool Feed rate Material Machining strategy Toolpath Machine condition Therefore, as-machined finishing can be a practical choice when appearance is not the primary concern. Common Applications Internal machine components Fixtures Structural parts Functional prototypes Hidden components Moreover, avoiding unnecessary finishing can help control manufacturing costs. 2. Smooth CNC Machined Finish A finishing pass can improve the surface quality of a CNC machined component. Manufacturers may adjust: Feed rate Cutting depth Toolpath Tool geometry Cutting speed A suitable finishing operation can reduce visible tool marks and improve surface consistency. Therefore, a smoother machined finish may be appropriate for components where surface quality is important but additional coating is unnecessary. 3. Polishing Polishing removes or reduces surface imperfections to create a smoother and more refined appearance. It can be used when the component requires: Smooth surfaces Improved appearance Reduced surface roughness Decorative finishing Polishing can be applied to suitable metals and other materials depending on their properties. Consequently, polished CNC components are often selected for visible or presentation-focused applications. 4. Brushing Brushing creates a consistent directional texture across the surface. It is commonly used when manufacturers want a uniform appearance without creating a highly reflective polished surface. Brushed finishes can be useful for: Enclosures Consumer products Panels Visible machine components Therefore, brushing can combine functional surface treatment with an attractive appearance. 5. Anodizing Anodizing is commonly used for aluminum components. It can improve: Surface durability Corrosion resistance Appearance Surface hardness Anodized aluminum is widely used in applications where both appearance and surface protection are important. Common applications include: Electronic housings Automotive components Aerospace parts Consumer products Machine components Therefore, anodizing can be a useful finishing option for CNC-machined aluminum parts. 6. Powder Coating Powder coating applies a protective coating to the component’s surface. It can provide: Corrosion protection Surface durability Color options Improved appearance Therefore, powder coating can be useful for components that require a durable external coating. However, designers should consider coating thickness when specifying critical dimensions or mating surfaces. 7. Plating Plating deposits a layer of another material onto the surface of a component. Depending on the application, plating can improve: Corrosion resistance Wear resistance Electrical properties Surface appearance Therefore, plating can be considered when the component requires properties beyond those provided by the base material. 8. Heat Treatment Heat treatment changes the properties of suitable metal components through controlled heating and cooling. Depending on the material and process, heat treatment can improve: Hardness Strength Wear resistance Dimensional stability Therefore, heat treatment may be appropriate for CNC components exposed to demanding mechanical conditions. CNC Surface Finish for Different Materials Different materials respond differently to machining and finishing processes. Aluminum Aluminum is highly machinable and supports several finishing options, including: As-machined Anodizing Polishing Brushing Powder coating Therefore, aluminum provides considerable flexibility when appearance and corrosion resistance are important. Stainless Steel Stainless steel can be machined and subsequently finished using processes such as: Polishing Brushing Passivation Other application-specific treatments Therefore, stainless steel can provide both functional performance and a wide range of appearance options. Brass Brass can provide an attractive natural appearance and can also be polished or otherwise finished depending on the application. It is commonly considered for: Fittings Decorative components Connectors Precision mechanical parts Titanium Titanium may require specialized finishing depending on the intended application. Because titanium is often selected for demanding environments, the finishing process should be compatible with the component’s mechanical and environmental requirements. Surface Finish in CNC Milling CNC milling can produce different surface characteristics depending on the machining strategy. Surface quality can be affected by: Cutter selection Tool diameter Toolpath direction Stepover Feed rate Spindle speed Finishing passes For example, a roughing operation prioritizes material removal, while a finishing operation focuses more heavily on dimensional accuracy
How CNC Machining Works: From CAD Design to Finished Part
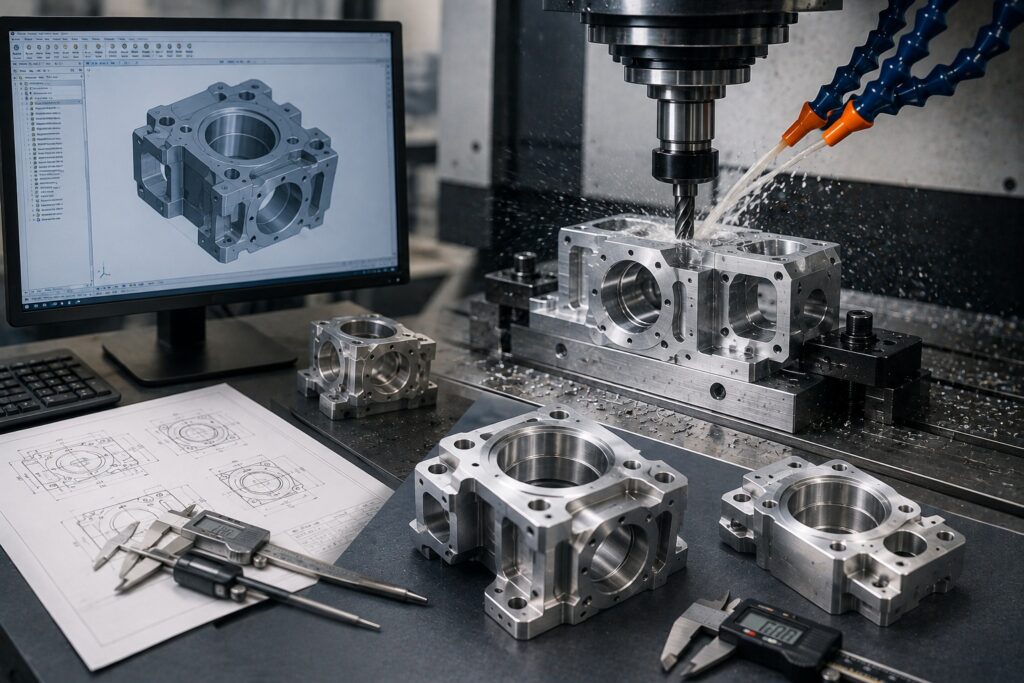
A Complete Guide to the CNC Machining Process CNC machining is one of the most widely used manufacturing methods for producing accurate metal and plastic components. From prototypes and custom parts to low-volume production and complex industrial components, CNC machining can transform a digital design into a precise physical part. But how does CNC machining actually work? The process involves several stages, starting with a CAD model and ending with an inspected, finished component. Each stage affects the accuracy, quality, cost, and production time of the final part. At Polymach365, we support CNC milling, CNC turning, 3-axis, 4-axis, and 5-axis machining, prototype manufacturing, low-volume production, custom CNC components, and precision machined parts. What Is CNC Machining? CNC stands for Computer Numerical Control. CNC machining uses computer-controlled equipment to remove material from a workpiece according to programmed instructions. Instead of manually controlling the cutting tool, the machine follows a digital program that controls movements along different axes. Depending on the machine, CNC equipment can perform operations such as: Milling Turning Drilling Boring Threading Tapping Reaming Contouring Pocketing Therefore, CNC machining can produce components with accurate dimensions and repeatable features. How Does CNC Machining Work? A typical CNC manufacturing process follows this sequence: CAD Design → Design Review → CAM Programming → Machine Setup → Material Preparation → CNC Machining → Inspection → Finishing → Finished Part Each stage has an important role in producing the final component. 1. Create the CAD Design The CNC machining process begins with a Computer-Aided Design (CAD) model. Engineers use CAD software to create a detailed representation of the component. The model defines the geometry and dimensions required for manufacturing. A CAD design may include: Overall dimensions Holes Slots Pockets Threads Curves Contours Internal features Mounting locations Engineering drawings may also provide information about: Tolerances Surface finishes Materials Critical dimensions Therefore, an accurate CAD model provides the foundation for the entire machining process. 2. Review the Design for Manufacturability Before production begins, the design should be reviewed to determine whether it can be manufactured efficiently. This stage is often referred to as Design for Manufacturability (DFM). Manufacturers may evaluate: Tool accessibility Internal corner radii Wall thickness Hole sizes Deep cavities Tight tolerances Workholding requirements Material selection For example, a very deep pocket may require a long cutting tool, which can increase vibration and reduce machining efficiency. Therefore, identifying potential manufacturing problems before machining can reduce unnecessary production delays and costs. 3. Convert the CAD Model into a CAM Program The CAD model describes what the part should look like. However, the CNC machine needs specific instructions explaining how to manufacture it. This is where Computer-Aided Manufacturing (CAM) software is used. CAM software generates toolpaths that determine how the cutting tool will move. The program can define: Tool movements Cutting directions Spindle speeds Feed rates Cutting depths Tool changes Machining sequences The resulting instructions are then converted into machine-readable CNC code. Consequently, CAM programming connects the digital design with the physical machining process. 4. Select the CNC Machine The appropriate CNC machine depends on the component’s geometry and manufacturing requirements. Common CNC machines include: 3-Axis CNC Machines These machines move the cutting tool along three primary axes. They are suitable for many straightforward components such as: Plates Brackets Housings Fixtures Mounting components 4-Axis CNC Machines A fourth axis allows additional rotational movement. Therefore, 4-axis machining can provide greater access to multiple surfaces. 5-Axis CNC Machines 5-axis machines can move the tool and workpiece across multiple axes. They are particularly useful for: Complex contours Angled surfaces Multi-sided components Deep features Complex tooling CNC Lathes CNC turning machines rotate the workpiece while cutting tools remove material. They are commonly used for: Shafts Pins Bushings Sleeves Rollers Spacers Therefore, selecting the right CNC machine is essential for efficient production. 5. Select the Material The next step is preparing the correct workpiece material. CNC machining can process many metals and engineering plastics. Common materials include: Aluminum Stainless steel Carbon steel Tool steel Brass Copper Titanium ABS Nylon Delrin Polycarbonate PEEK Material selection depends on the component’s: Strength requirements Weight Temperature exposure Corrosion resistance Wear resistance Electrical properties Cost Application Therefore, material selection should be considered during the design stage rather than after the CAD model is completed. 6. Secure the Workpiece Before machining begins, the material must be securely positioned in the CNC machine. This process is known as workholding. Common workholding methods include: Vises Clamps Fixtures Chucks Custom workholding systems The workpiece must remain stable during cutting. Poor workholding can cause: Vibration Part movement Dimensional errors Surface defects Component deformation Therefore, proper workholding is essential for maintaining machining accuracy. 7. Install and Set Up Cutting Tools Different machining operations require different cutting tools. Common CNC tools include: End mills Drills Ball-nose cutters Reamers Taps Boring tools Face mills The manufacturer selects tooling according to the material, geometry, feature size, and machining operation. For example, an end mill may be used for pockets and contours, while a drill can create holes. Consequently, correct tool selection affects machining efficiency, tool life, surface finish, and dimensional accuracy. 8. CNC Machine Removes Material Once the machine is set up, the CNC program controls the machining operation. The cutting tool removes material according to the programmed toolpath. Depending on the component, machining may involve: Roughing Roughing removes larger amounts of material quickly. Semi-Finishing Semi-finishing brings the component closer to its final dimensions. Finishing Finishing operations remove smaller amounts of material to achieve the required dimensions and surface quality. Therefore, complex components may require multiple machining operations before they reach their final form. 9. Monitor the Machining Process CNC machining is automated, but monitoring remains important. Manufacturers may monitor: Tool wear Cutting conditions Machine vibration Coolant flow Material behavior Dimensional changes Tool wear can gradually affect component dimensions and surface finish. Therefore, monitoring tool condition is particularly important during longer production runs. 10. Inspect the Finished Component After machining, the finished component is inspected against the applicable specifications. Inspection may include: Overall dimensions Hole diameters